
What Your House Could Actually Look Like With Better Lighting
Most homeowners do not realize how inadequate or unbalanced their lighting feels until they experience a space where it has been done right.
You walk into a newly designed kitchen, and something immediately feels cleaner and more inviting. Not uncomfortably harsh or overly bright, simply better. Counters do not have deep shadows cast over meal prep zones, lighting levels do not drop off abruptly in corners, and you never have to strain your eyes or fight the light to see what you are doing.
Then you go back home, and while nothing is technically broken, it does not feel like that. That contrast is the real power of intentional lighting design. In most cases, that transformation has very little to do with buying expensive glass fixtures, it comes down to engineered light distribution, proper spacing, and balanced output.
Visualizing The Potential Of Your Space
This guide is designed to help you visualize what proper lighting design can achieve in your specific home before cutting into drywall or purchasing equipment.
By evaluating how light interacts with your existing layout, ceiling height, and daily routine, you can replace guesswork with a clear plan.
Real Transformations: Before And After Layout Changes
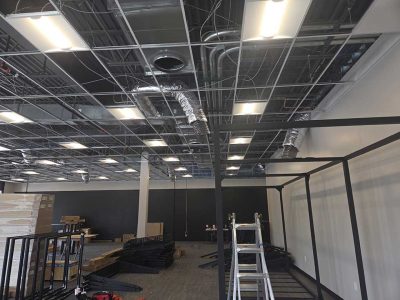
Recessed Lighting Layouts
Most living spaces do not suffer from bad fixtures, they suffer from a lack of proper light distribution. A single builder-grade fixture mounted in the center of a ceiling technically supplies electricity, but it leaves perimeter walls and corners in shadow.
- Before: A central light fixture casting long shadows into room corners and leaving seating areas in semi-darkness.
- After: A grid of strategically spaced LED wafer lights that flood the room with even, shadow-free overhead coverage.
Learn how we plan ceiling grids and wire branch runs: Recessed Lighting Installation.
Under-Cabinet Task Lighting
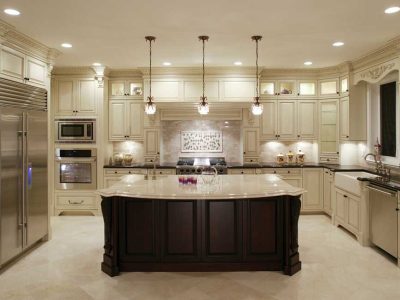
The difference between a kitchen that looks decent from a distance and one that is genuinely functional comes down to task lighting over work surfaces.
- Before: Dark, shadowed countertops where your body blocks overhead ceiling light while you chop or read recipes.
- After: Clean, continuous LED task lighting hidden beneath upper cabinet lips, illuminating countertops evenly without visible wires.
Explore under-cabinet task fixtures and concealed wiring methods: Under-Cabinet Lighting Installation.
Exterior And Landscape Lighting
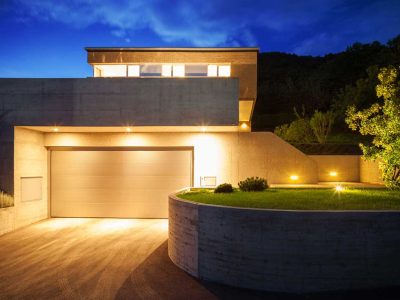
Outdoor lighting should enhance property safety, curb appeal, and usability without turning your yard into a glaring parking lot.
- Before: Dark pathways, pitch-black garage entry points, and floodlights that glare into bedroom windows.
- After: Strategic, warm pathway lighting paired with precision motion sensors that activate floodlights only when movement is detected.
Read about weather-rated outdoor fixtures and layout design: Exterior Lighting Installation.
Whole-Home Lighting Integration
When lighting is upgraded room by room over many years, color temperatures clash and brightness shifts uncomfortably from space to space.
- Before: Piecemeal upgrades creating an unbalanced patchwork of harsh daylight bulbs in one room and dim amber light in the next.
- After: A coordinated, layered lighting scheme across all living zones that flows naturally and simplifies wall switch controls.
See how whole-home upgrades unite living spaces: Whole-Home Lighting Upgrades.
How We Map Out Your Home’s Lighting Potential
Guessing where light fixtures should go usually leads to hot spots, harsh glare, and missed work zones. We provide two practical ways to map out your home’s lighting layout before installation begins:
Send Photos Of Your Space
Take a few clear photos of the rooms or exterior zones where lighting feels dim or unbalanced, such as your kitchen counters, living room ceiling, or dark backyard entryway. We analyze those photos to map fixture locations directly onto your layout, showing you:
- Exact fixture positioning and spacing across ceiling joists
- Where task lighting is needed to eliminate countertop shadows
- Which areas require higher lumen output for balanced coverage
Schedule An In-Home Walkthrough
We walk your home with you to evaluate architectural features, measure ceiling heights, assess existing electrical panel headroom, and identify where dark zones occur during evening hours. We answer your questions directly and outline a practical layout plan built specifically around your lifestyle.
Identifying Your Current Lighting Issues
If you are experiencing specific electrical symptoms like flickering, dimming, or tripping breakers, explore our diagnostic troubleshooting guides:
- Learn how to troubleshoot specific lighting symptoms: Lighting Problems & Troubleshooting
- Explore full installation and system upgrade options: Lighting Installation & Upgrades
Frequently Asked Questions
Yes. By reviewing room dimensions, ceiling height, and photos of your space, we can map exact fixture placement and beam spread overlap so you understand how light will fill the room before any drywall is cut.
Not always. Sending clear photos of your kitchen, living area, or exterior walls is usually enough for us to evaluate your layout and provide initial spacing recommendations.
For major residential remodels, we provide comprehensive lighting layout design. For smaller single-room projects, we keep the process simple, practical, and focused on functional placement.
That is precisely why we offer layout evaluations. We analyze how your family uses the space and recommend the exact fixture types, beam spreads, and control configurations needed to fix the problem.
Because modern LED fixtures draw minimal wattage, adding new recessed lights or under-cabinet strips often connects safely to existing lighting circuits, provided total line load is evaluated first.
Recent Projects





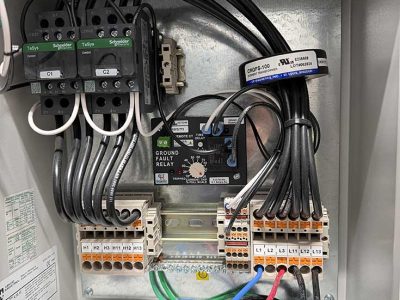

Schedule Your Lighting Evaluation With RCI Electric
Lighting your home should never be a guessing game. If you want to see what your living spaces could look like with balanced, professionally designed illumination, reach out to RCI Electric today. Send us photos of your space or schedule an in-home walkthrough to get started.
Call (970) 294-1208 or fill out our online form to request your consultation today.