Under-Cabinet Lighting Installation for Homes in Northern Colorado
Under-cabinet lighting is one of those home upgrades that seems simple, right up until you actually try to use it.
The goal is straightforward: light the countertop evenly so you can see what you are doing. When it is installed without proper planning, however, the flaws show up immediately:
- Bright glare spots in one section
- Dark shadows right where you are trying to chop or read a recipe
- Lighting that looks decent from across the room but fails as a functional workspace light
Across homes in Fort Collins, Windsor, and throughout Larimer County, under-cabinet lighting issues almost always trace back to fixture placement and wiring execution, rather than the lights themselves.
What Under-Cabinet Lighting Installation Includes
Installing task lighting under kitchen cabinets requires much more than mounting thin fixtures to the underside of a shelf.
A professional installation includes:
- Layout and Placement Design: Positioning fixtures so light spreads cleanly across working surfaces without creating front-edge shadows or back-wall glare.
- Concealed Wiring and Wire Routing: Fishing cables through walls, behind backsplash materials, or inside cabinet frames to keep every conductor hidden.
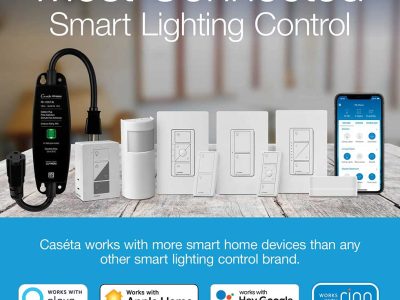
- Switch and Control Configuration: Integrating hardwired wall switches, dimmers, or smart control modules.
- Circuit Integration: Connecting driver power units safely to household power.
- Load and Capacity Evaluation: Verifying that existing kitchen branch circuits can support added drivers and switches.
The core objective is even, highly usable light, not just adding more bulbs. To learn more about running clean power lines, review our Dedicated Circuit Installation services.
Where Under-Cabinet Lighting Is Used
Task lighting focuses illumination directly onto work surfaces rather than filling an entire room:
- Kitchen Countertops: Eliminating shadows cast by overhead ceiling lights during meal preparation.
- Bars and Beverage Areas: Providing ambient and task lighting for coffee bars or entertainment counters.
- Workspaces and Utility Desks: Adding focused illumination over home office nooks, sewing stations, or laundry counters.
- Display and Feature Cabinets: Highlighting open shelving, glass display cases, or decorative backsplash tile.
Types of Under-Cabinet Lighting Systems
Several lighting formats are available, each offering distinct visual profiles:
- LED Strip Lighting: Low-profile, continuous tape lights that deliver seamless, linear illumination without gaps.
- Puck Lights: Small, circular fixtures that project focused pools of light, ideal for accenting specific cabinet bays.
- Linear Light Bars: Rigid, hardwired fixtures with built-in diffusers that cast smooth, shadow-free task light across long counters.
- Low-Profile Task Fixtures: Ultra-thin panels designed to stay completely hidden behind standard cabinet lip moldings.
Read more about controlling fixture output with our Switches & Dimmers solutions.
Layout and Light Distribution
Fixture layout is where an under-cabinet installation either succeeds or fails.
Key layout factors include:
- Spacing fixtures evenly across the full cabinet run
- Maintaining consistent light output across different countertop materials like quartz, granite, or butcher block
- Eliminating shadow lines where adjacent cabinet frames meet
- Positioning fixtures near the front lip of the cabinet to direct light onto the center of the counter
Common layout mistakes include leaving wide gaps between fixtures, mounting lights too far back against the wall, and creating uneven brightness between cabinet sections. Adding brighter bulbs will not fix poor placement.
Wiring and Installation Challenges
Exposed wiring destroys the clean look of a kitchen remodel.
Key installation challenges include:
- Working around limited access inside finished cabinets
- Routing low-voltage driver cabling cleanly through cabinet stiles and dividers
- Tying driver power supplies cleanly into existing kitchen wall switches or dedicated circuits
- Keeping every wire, connector, and power supply hidden from view at eye level and sitting angles
Done right, you do not see any wiring at all. Done wrong, messy exposed cords are the first thing you notice when walking into the kitchen.
Electrical Considerations and Load Planning
While modern LED under-cabinet systems draw very little amperage, proper electrical planning is still essential. LED drivers must be sized correctly for total strip wattage, and power supplies should be installed in ventilated, accessible locations rather than sealed inside drywall.
Review how we evaluate kitchen power needs through our Load Calculations & Electrical System Planning services.
Real-World Problems We Fix in the Field
In Fort Collins and Windsor homes, we frequently troubleshoot under-cabinet installations completed without proper planning:
- Harsh hot spots reflecting off polished granite or quartz countertops
- Visible, dangling wires along the underside of upper cabinets
- Flickering LED strips caused by loose low-voltage wire splices or incompatible wall dimmers
- Transformers or drivers tapped incorrectly into overloaded countertop GFCI circuits
- Inconsistent color temperatures where different cabinet sections clash
Large Kitchen Projects and Advanced Control
When an installation spans multiple cabinet runs across a large kitchen, coordination becomes key:
- Wiring across sink openings or microwave gaps requires fishing wire behind finished walls
- Integrating under-cabinet runs with smart wall dimmers allows for automated evening scenes
- Coordinating under-cabinet task lighting with accent toe-kick lighting creates a layered design
Explore advanced lighting controls through our Smart Lighting Installation services.
Related Pages
Explore these related service pages to learn more about kitchen and home lighting:
Frequently Asked Questions
Yes. Most under-cabinet lighting installations are retrofits in finished kitchens. We fish wires behind walls and cabinet frames to deliver a clean installation without damaging existing drywall or tile.
Continuous LED strip or bar lighting with frosted diffusers is generally the best choice because it casts even, shadow-free light without creating harsh reflections on shiny countertops.
Not usually. Because modern LED under-cabinet systems draw minimal wattage, they can often connect to existing lighting lines, provided the circuit has adequate available capacity.
Flickering is typically caused by an incompatible wall dimmer switch, a failing LED power driver, or loose low-voltage wire connections along the strip.
Yes. We hardwire under-cabinet transformers to operate from dedicated wall switches, standard wall dimmers, or smart home lighting controls.
While plug-in kits exist, hardwiring systems cleanly without visible wires, hot spots, or exposed cords requires electrical routing skills and proper driver sizing.
Uneven illumination is caused by poor fixture placement, mounting lights too close to the back wall, or spacing individual puck lights too far apart.
Yes. Standard upper cabinets are 12 inches deep. Mounting fixtures toward the front bottom edge ensures light falls on the center of the 24-inch countertop rather than washing out the backsplash wall.
Yes. Connecting under-cabinet task lights and lower toe-kick accent lights to dual-zone dimmers creates a beautiful, layered lighting effect for night use.
The most common mistake is mounting lights against the back wall, which illuminates the backsplash while leaving the primary chopping and preparation area in shadow.
Recent Projects





Schedule Professional Under-Cabinet Lighting Installation
Under-cabinet lighting should improve how your kitchen functions without creating harsh glare or messy exposed wiring. At RCI Electric, we design and install clean, properly positioned under-cabinet lighting systems that are built to perform reliably for years to come.
Call (970) 294-1208 or fill out our online form to schedule your service evaluation today.