
Home Addition Electrical Wiring for Homes in Northern Colorado
Adding onto your home doesn’t just add physical square footage, it changes how your entire electrical system operates.
What used to be adequate power for the original floor plan now has to support:
- Additional living areas, bedrooms, or expanded kitchens
- New overhead lighting layouts and dedicated task fixtures
- Expanded receptacle distribution across new walls
- Independent heating and cooling equipment
If the electrical infrastructure isn’t planned correctly during framing, the addition might function on paper, but the rest of the home starts to struggle with voltage drops, overloaded circuits, and frequent breaker issues.
In homes across Erie, Lafayette, and Longmont, this is where home additions either integrate cleanly or create long-term performance issues that appear after the drywall is finished.
Why People Add Onto Their Homes
Home additions are typically driven by a need to make a living space function for changing family dynamics:
- Adding a master suite or nursery for a growing family
- Expanding a kitchen or great room for better daily flow
- Building out a new bathroom to handle multi-generational living
- Creating dedicated space for home offices or guest suites
- Converting unused outdoor footprint into year-round functional square footage
Whatever the reason for the expansion, the new square footage demands a proportional expansion of your electrical capacity. Proper planning ensures the added space receives reliable power without placing unnecessary strain on your existing electrical system.
What Home Addition Electrical Wiring Includes
Wiring a home addition requires full system integration rather than simply extending an existing branch line through a newly framed wall.
A complete home addition electrical installation includes:
- Dedicated Branch Circuits: Running new 15-amp and 20-amp lines for outlets, lighting, and high-draw equipment.
- Lighting and Receptacle Layout: Engineering ceiling grids and wall outlets to match full residential building codes.
- Switching and Control Setup: Installing 3-way, 4-way, or smart dimmer controls that tie seamlessly into main hallways.
- Panel Capacity Evaluation: Running formal load calculations and electrical system planning to verify whether the existing main service can absorb the new square footage.
- Future-Proofing Load Design: Planning circuit distribution so future appliances or additions won’t overload the panel.
The goal is to make the new space feel like an original, cohesive part of the home rather than an afterthought. Proper circuit planning also helps prevent future problems that require circuit upgrades and expansion.
Extending the Electrical Infrastructure
Additions fundamentally alter how power flows through a house.
Key considerations when integrating new space include:
- Extending main feeder runs from the central panel to the addition framing
- Routing new branch circuits through original wall studs and top plates cleanly
- Balancing electrical load between original rooms and newly added living zones
When shortcuts are taken, such as tapping new rooms into adjacent bedroom circuits, existing branch lines become overloaded, leading to flickering lights, warm wall plates, and frequent breaker trips. These issues often require professional circuit troubleshooting and load issue evaluations to identify the underlying cause.
Why New Dedicated Circuits Are Essential
Home additions increase continuous electrical demand immediately.
A standard addition requires several new circuits:
- General-purpose 20A wall receptacle circuits
- Dedicated 15A or 20A overhead lighting circuits
- Dedicated circuits for bathroom GFCIs, bidets, or wet bars
- Dedicated 240V circuits for ductless mini-split heat pumps or electric heaters
Attempting to reuse existing upstairs or hallway circuits to power new square footage is where many rushed installations fail. Reused circuits quickly exceed their safe continuous capacity limits, causing nuisance trips whenever everyday appliances are plugged in.
Installing properly sized dedicated circuits ensures high-demand equipment receives stable power without affecting other areas of the home.
Lighting And Layout Planning
New living space requires a lighting scheme that matches the quality and style of the original home.
Proper lighting design may include:
- Even Overhead Coverage: Installing recessed LED wafer lights to prevent dark gaps across wide floor plans.
- Coordinated Color Temperatures: Matching the warm or neutral Kelvin ratings, such as 2700K or 3000K, of adjoining rooms.
- Layered Task and Accent Fixtures: Integrating under-cabinet, vanity, or architectural accent lighting into the general lighting grid.
Lighting should flow naturally from the main house into the addition, ensuring the new space doesn’t look or feel separate after dark. Professional lighting installation and upgrades help create a finished look that complements the entire home.
Outlet Placement And Distribution
Building a home addition provides an ideal opportunity to design an outlet layout tailored to how you actually live.
A properly planned electrical layout includes:
- Placing outlets strategically near furniture groupings, entertainment centers, and desk stations
- Distributing outlet loads across multiple branch circuits so high-wattage devices don’t overload a single line
- Incorporating USB-A/C charging receptacles and weather-resistant exterior outlets along addition walls
Proper distribution eliminates the need for unsightly extension cords and power strips that can create tripping and fire hazards. Specialty outlet options, including modern charging solutions, can also improve convenience throughout the new space.
Electrical Load And System Capacity
This is where home additions expose existing system limitations. Adding square footage increases your home’s total baseline load by combining your original panel demand with new overhead lighting, wall receptacles, and climate control equipment.
If your home’s total demand exceeds panel ratings, you may experience line voltage sags, humming breakers, and system instability.
Before running wires, a master electrician must calculate connected loads according to National Electrical Code standards. See how we evaluate electrical capacity through load calculations and system planning.
Panel And Service Considerations
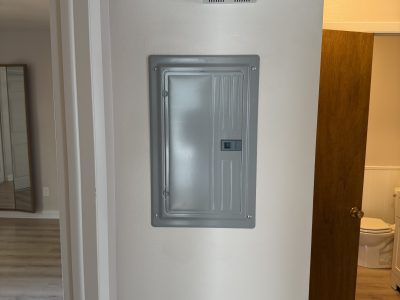
Wiring a home addition often reveals that the existing main panel cannot support the expansion:
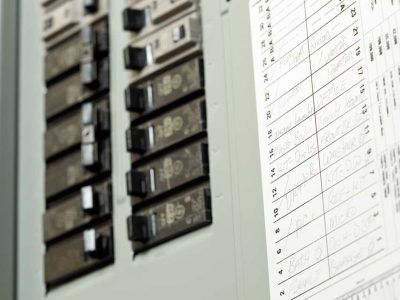
- The main panel is physically full, with no open breaker slots remaining
- The main service entrance, such as an older 100-amp or 150-amp panel, lacks continuous amperage capacity
- Bus bars show signs of thermal stress or aging
In these scenarios, the scope of the project expands to include a main electrical panel upgrade or subpanel installation to ensure power is distributed safely throughout the property.
Integrating New And Existing Systems
One of the most critical aspects of addition wiring is ensuring the new electrical layout harmonizes with the rest of the home:
- Balancing 120V loads evenly across both hot legs in the breaker panel
- Ensuring ground and neutral paths remain properly bonded at the main service panel
- Maintaining consistent switch heights and outlet placements across room transitions
When systems are integrated properly, the entire home operates as a single, stable unit without electrical dead zones or performance bottlenecks.
Real-World Problems We Fix In Northern Colorado
In areas like Lafayette, Erie, and Longmont, we frequently resolve issues caused by improper addition wiring:
- Entire new room additions tapped off a single pre-existing bedroom outlet circuit
- Mini-split heat pumps wired onto general lighting lines, causing lights to flash when the compressor engages
- New room framing completed without adding required AFCI circuit breaker protection
- Main panels operating past safe thermal limits because total load was never calculated
- Junction boxes buried behind finished drywall without required code-compliant access
If an addition’s electrical setup isn’t planned during construction, the space gets built, but the electrical system never really catches up to daily household demand.
Related Pages
Explore these related service pages to learn more about home expansions and electrical upgrades:
- Remodels, Rewires And Additions
- Kitchen Remodel Electrical
- Bathroom Remodel Electrical
- Circuit Additions For Remodels
- Circuit Upgrades And Expansion
- Load Calculations And Electrical System Planning
- Electrical Service Upgrades
Frequently Asked Questions
Yes. Building codes require all new habitable space to have dedicated branch circuits for outlets and lighting that meet modern safety standards, including AFCI and GFCI circuit protection.
Tapping a new room onto an existing bedroom circuit is generally prohibited and unadvisable. Existing circuits are sized for the original square footage, and adding a new room can overload the line and cause frequent breaker trips.
It depends on your current panel size and available breaker slots. If your panel is full or your main service lacks amperage headroom for the new square footage, a subpanel or main panel upgrade may be required.
A standard bedroom or living room addition typically requires three to five new circuits: at least two 20A general outlet circuits, one 15A dedicated lighting circuit, and a dedicated circuit for heating and cooling equipment.
Yes. Mini-split heat pumps are an efficient climate control solution for additions. They typically require a dedicated 120V or 240V circuit running directly to the outdoor compressor disconnect box.
Yes. Current National Electrical Code requirements include Arc Fault Circuit Interrupter protection for outlets and lighting in many new residential living areas.
During the rough-in phase before drywall, wires are drilled and pulled through wall studs, top plates, and ceiling joists from the main panel or subpanel directly into the new framing.
Yes. Installing an upgraded main panel or dedicated subpanel during an addition project provides spare breaker slots and capacity for future basement finishes, EV chargers, or secondary additions.
The most common mistake is attempting to power the new space by tapping into nearby existing outlet lines without calculating total load or adding dedicated circuits.
Yes. All residential addition wiring requires official electrical permits and mandatory rough-in and final inspections from local municipal or county building departments.
Recent Projects







Schedule Professional Home Addition Electrical Services
A home addition should expand your living space cleanly without creating electrical bottlenecks or safety risks behind your walls. At RCI Electric, we design and install addition electrical systems that integrate seamlessly with your existing panel, perform reliably under daily use, and support future demand.
Call (970) 294-1208 or fill out our online form to schedule your expert service evaluation today.